
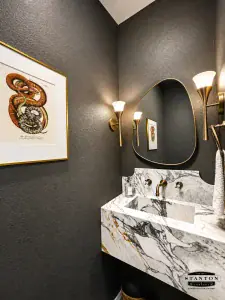
Powder Bath Remodel in Fort Worth: Make a Big Impression in the Smallest Room in Your Home
Of all the rooms in your home, the powder bath may be the one your guests remember most. Nobody bathes here. Guests step …
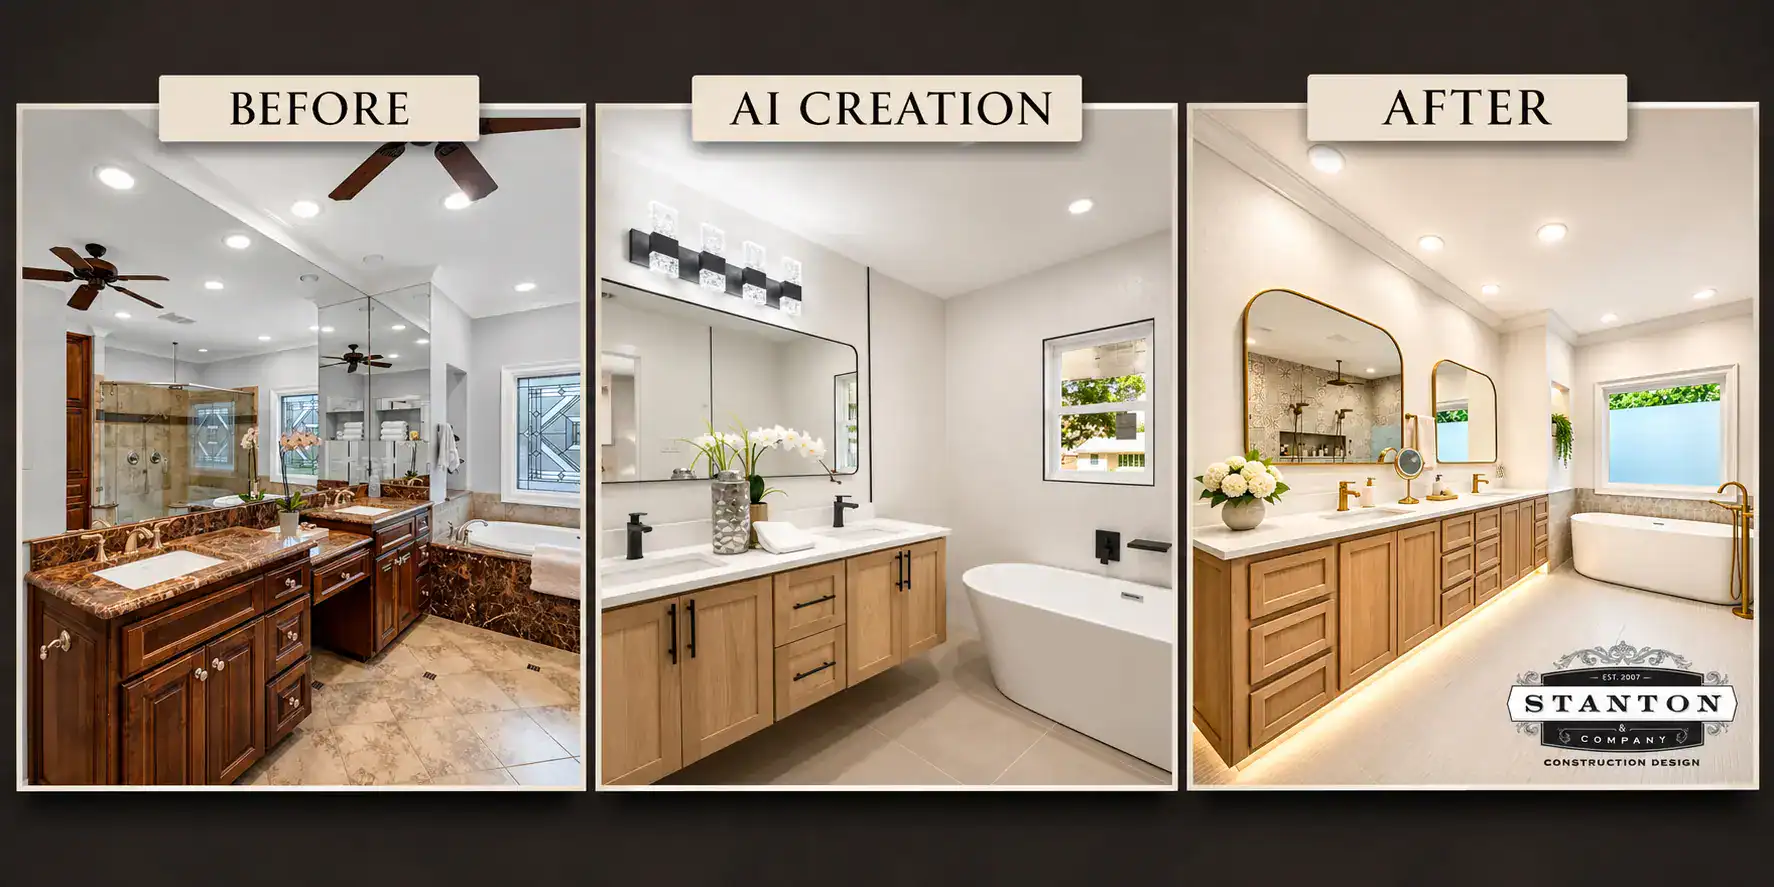
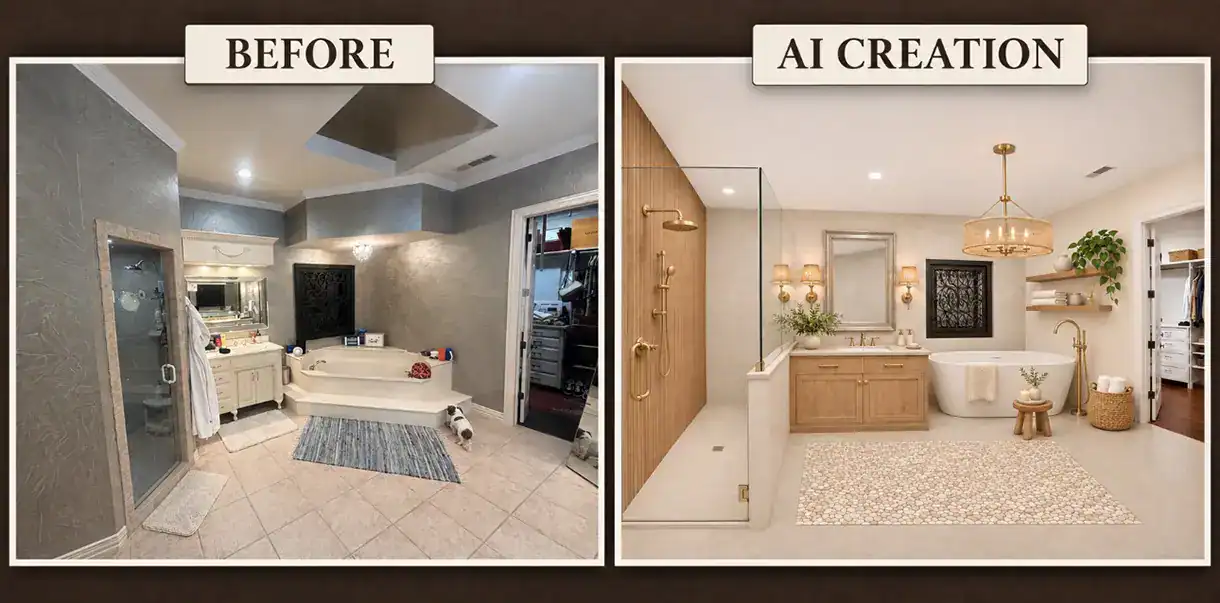
Most remodels start with a feeling. You walk into a room and know it is not working, but you cannot quite picture what it should be. Today, a growing number of homeowners are using AI tools to bridge that gap. You can snap a photo of your room, describe what you want, and see a new version of your space in minutes.
AI can be a wonderful way to find your style and get inspired. But the result is a picture and not a plan. This post explains how AI can help, which AI platforms to try, where AI falls short, and the right time to let the professionals take over.
In years past, when Stanton & Co. had a customer who was interested in a remodel, we encouraged them to save inspiration photos they found in magazines or online and share those images with us. Styles, materials, colors, anything was helpful to start the process. And when they came to our Design Center to discuss their new look and select materials, we could use their inspiration photos as a guide to get on the same page, design-wise, as quickly as possible. We would then select materials that closely aligned with the style while staying in the budget. However, this method does tend to require imagination on the part of the customer. Without seeing actual images of materials and cabinets in their space, the designer is often just hoping the customer could see the vision and be comfortable with moving forward.
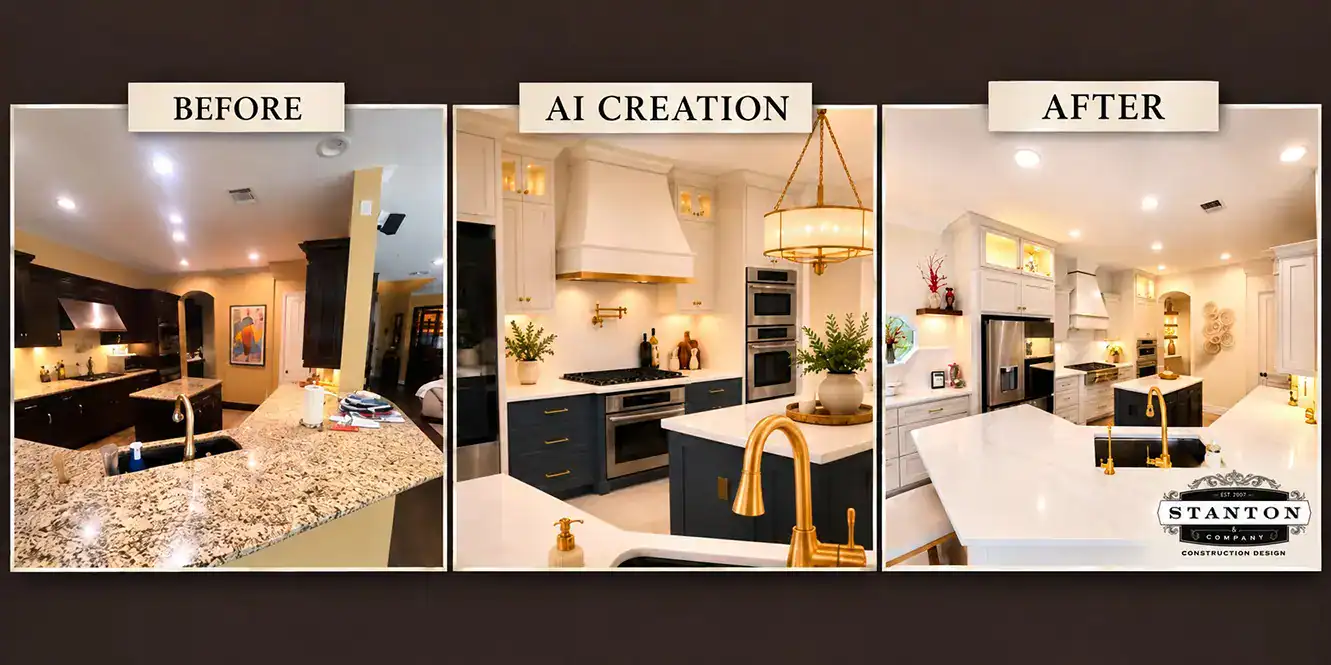
Now that AI design tools are so prevalent, we are seeing a change in the process: customers do not have to use their imagination. They have time in their own homes to envision different looks and materials before ever bringing in the professionals, saving time and eliminating multiple redesigns. That is a win for everyone. Here are some of the best ways to use these AI tools:
Because each version takes only a few minutes, you can explore many looks quickly and learn what you love, and just as importantly, what you do not.
There are many AI tools, and no single one is best for every homeowner. Their features and plans change often, so check what each one offers before you begin. Here is how some of the most popular assistants compare as of November 2026:
Dedicated interior design apps are also available. They are often quicker to start with but give you less control.
Something important to note: whichever tool you choose, always remove personal items, mail, and family photos from the frame before you upload a picture, and check the tool’s privacy settings to see how long it keeps your images.
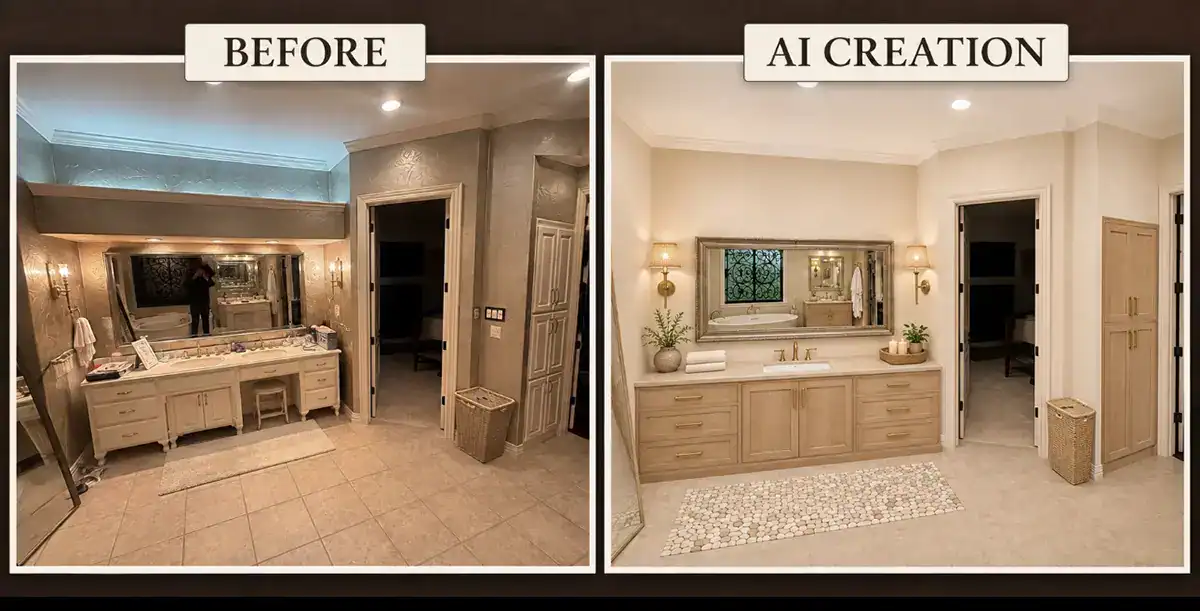
An AI image tool creates a picture from patterns it learned in training. It can only work with the styles, finishes, and furniture shapes it has seen. That is why a rendering may show a cabinet style that no one makes, a fixture that does not exist, or furniture that would not fit in your room. The tool also does not measure your space, so a window may move, a ceiling may grow taller, or a wall may shift to make the picture work. That can lead to confusion and disappointment.
Most importantly, AI does not ask all the questions or check all the details that a professional will. It cannot see what is behind your walls or above your ceiling. It will not know to ask how this affects the flow to or from another space. It cannot take into account whether the layout makes sense in the overall scheme of your home. A trained professional looks at your home and asks questions that no photo can answer.
The answers to these questions can change a layout, a timeline, and a budget. A beautiful rendering that ignores them can lead to costly surprises later.
Think of AI as the start of the conversation, not the end. Use it to find your style and gather your ideas. AI is a beneficial tool during the planning process, but it takes a skilled professional to translate inspiration into reality and to handle every other aspect of the job. When you are ready to turn those ideas into a real plan, bring them to us. That is what our team does every day.
A good time to call is when you have a few images you love and a general idea of what you would like to change. Save your favorite AI images, along with photos you have collected from other sources, and share them at your consultation. They help us understand your vision quickly. If you would like to see real finished work, browse the project gallery on our website or see our social media on Facebook and Instagram. We have many examples of projects and details to inspire you. You can also read how we turned a builder-standard powder bath into a showpiece in Powder Bath Remodel in Fort Worth: Make a Big Impression in the Smallest Room in Your Home.
To learn what happens after that first call, read What to Expect When You’re Remodeling: A Homeowner’s Complete Preparation Guide. If your inspiration is a new kitchen, How Much Does a Kitchen Remodel Cost in the Fort Worth, Texas Area? is a helpful next step. If a new bathroom is your interest, read How Much Does a Bathroom Remodel Cost in the Fort Worth, Texas Area? and use the great information there as a guideline.
If you have been dreaming up your next remodel, we would love to see what you have in mind. To schedule a free in-home consultation and estimate, call 817.731.5855 ext. 1 or reach us through our Contact Form at www.stantonandcompany.net/contact. You can also visit our Design Center at 4824 Camp Bowie Blvd., Fort Worth, TX 76107, to see material samples in person. For a sneak peek, check out Stanton & Company Showroom | Fort Worth Design Center.

Stanton & Company provides full-service residential remodeling, custom cabinetry, countertops, flooring, and design services to homeowners throughout the Dallas–Fort Worth area, including Fort Worth, Benbrook, Aledo, Willow Park, Hudson Oaks, Weatherford, Brock, Keller, the Mid-Cities (Euless, Bedford, Hurst), North Richland Hills, Southlake, Colleyville, Argyle, Arlington, Pantego, Mansfield, Kennedale, Burleson, and Crowley. Visit our Design Center on Camp Bowie Blvd. or call 817.731.5855 ext. 1 to schedule a consultation.
Explore more remodeling tips, material comparisons, and project guidance from Stanton & Company.
Of all the rooms in your home, the powder bath may be the one your guests remember most. Nobody bathes here. Guests step …

It is late October in Fort Worth. Pumpkins are on the front porches, decorations are going up, and a good scare is part …
In August, Stanton & Co.’s Timing Your Fort Worth Remodel to Be Complete Before the Holidays post explained when to …
4824 Camp Bowie Blvd.
Fort Worth, Texas 76107
817.731.5855
Open 9am-5pm (M-F)
Open 10-2 (Sa)
6623 Corporation Parkway – Suite 140
Fort Worth, Texas 76126
817.441.2790
Open 8am-5pm (M-F)
© Copyright 2026 - 2026 Stanton and Company, Inc, All Rights Reserved. | Website Design by WABW Media Group