
What You Can Still Remodel Before the Holidays in Fort Worth
In August, Stanton & Co.’s Timing Your Fort Worth Remodel to Be Complete Before the Holidays post explained when to …
Sometimes your family has outgrown the house you love. If you are a homeowner in Fort Worth, Keller, Southlake, Mansfield, Arlington, or Aledo who has decided to stay rather than sell, but your current floor plan cannot be reconfigured into the space you need, an addition may be the answer. Stanton & Co. has built additions across the Fort Worth area in several different forms: enclosing a patio, expanding a room outward from the existing footprint, adding an entirely new room, and building a new second story. Which approach makes sense depends on your lot, your budget, and how much space you actually need.
An addition sits in the middle ground between a remodel and a move. A kitchen or bathroom remodel can transform the rooms you already have, but it cannot create square footage that does not exist. Moving solves the space problem, but it comes with its own costs, and it means giving up a neighborhood, school district, or commute you may not want to leave. When you are attached to where you live, but the space you need does not exist in your current layout, an addition is often the right choice.
Whether building out is even possible depends on your lot. Setback requirements and lot coverage limits vary by city and by zoning district, and they determine how much of your yard you are allowed to build into before you even begin designing. This is one of the first things to consider on any addition project, before a homeowner falls in love with a floor plan that is not feasible.
If you are weighing an addition against a move more broadly, Stanton & Co.’s Remodel or Move: Weighing Your Options in the Fort Worth Market breaks down the transaction costs, mortgage rate considerations, and current market conditions that factor into that decision.
Every addition falls into one of a few basic categories, and each one suits a different kind of space problem.
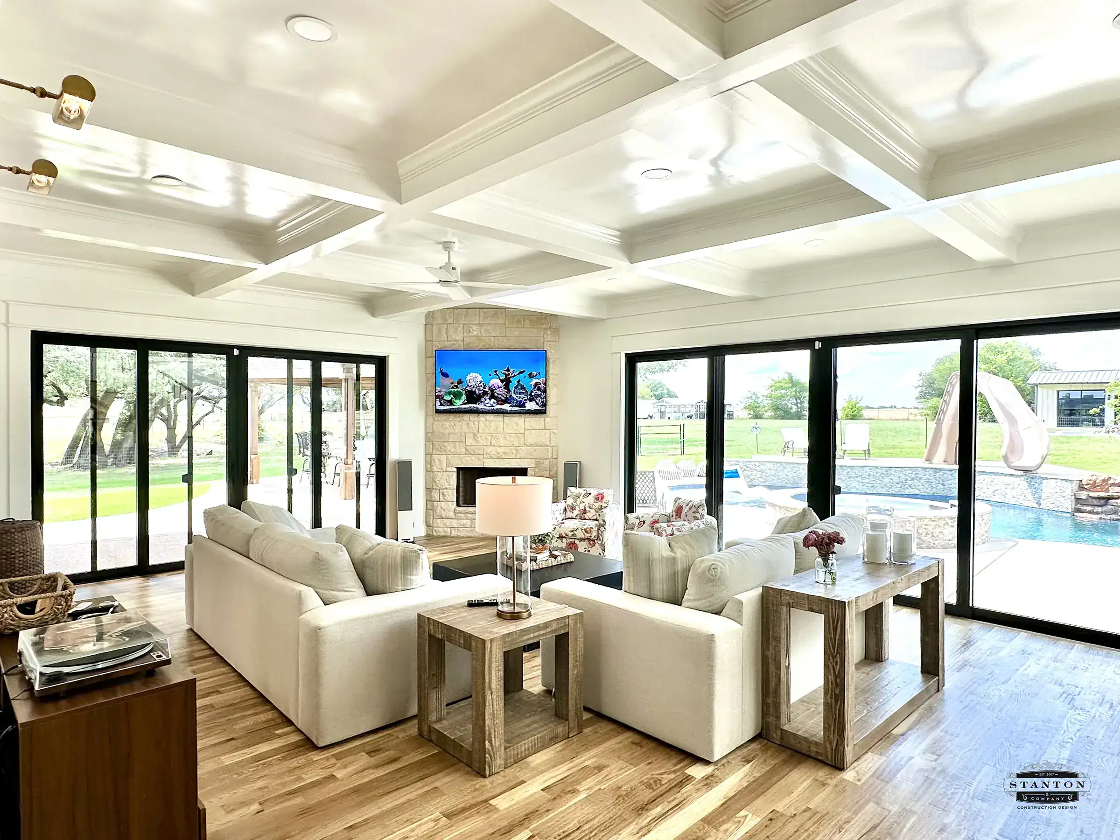
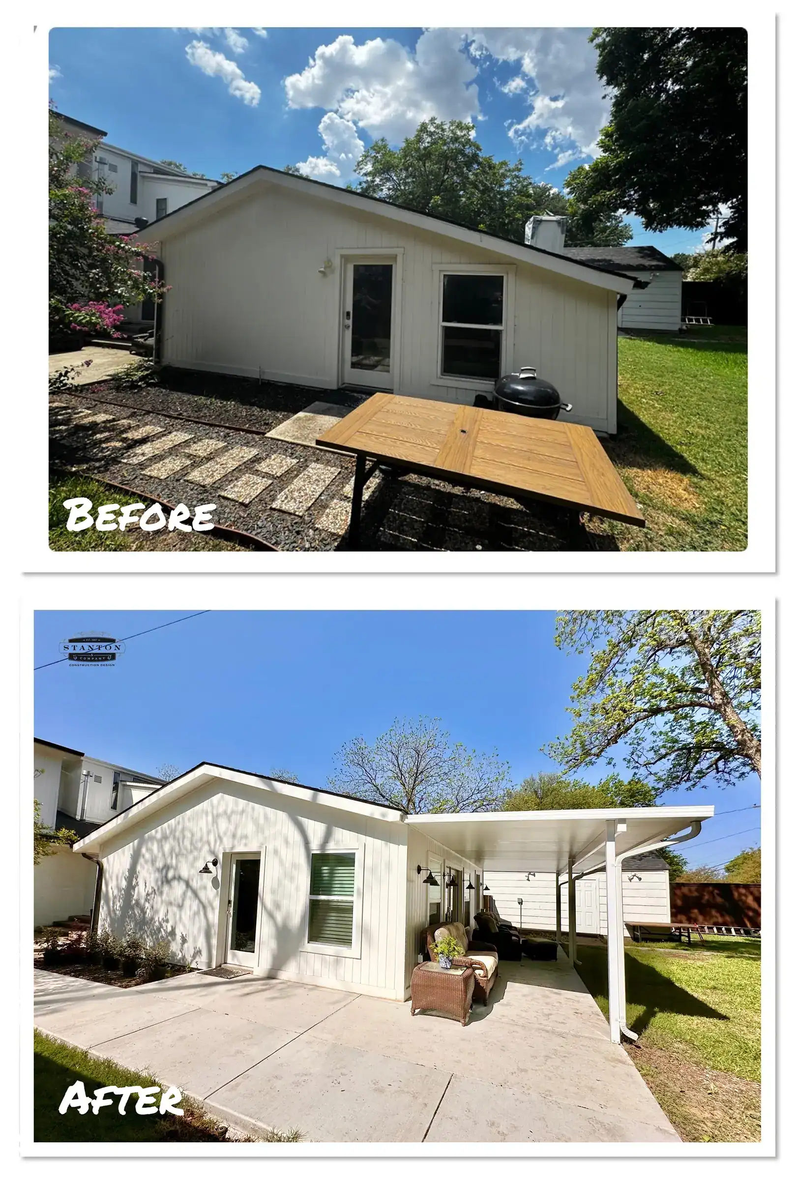
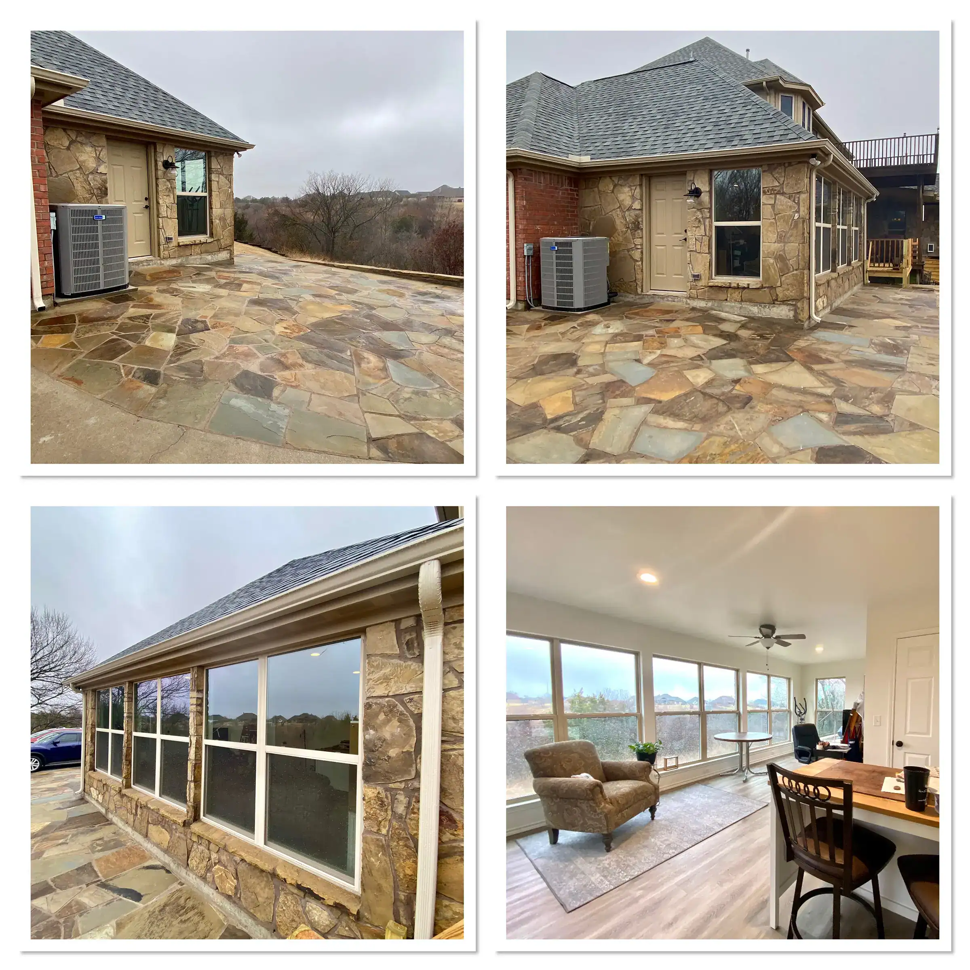
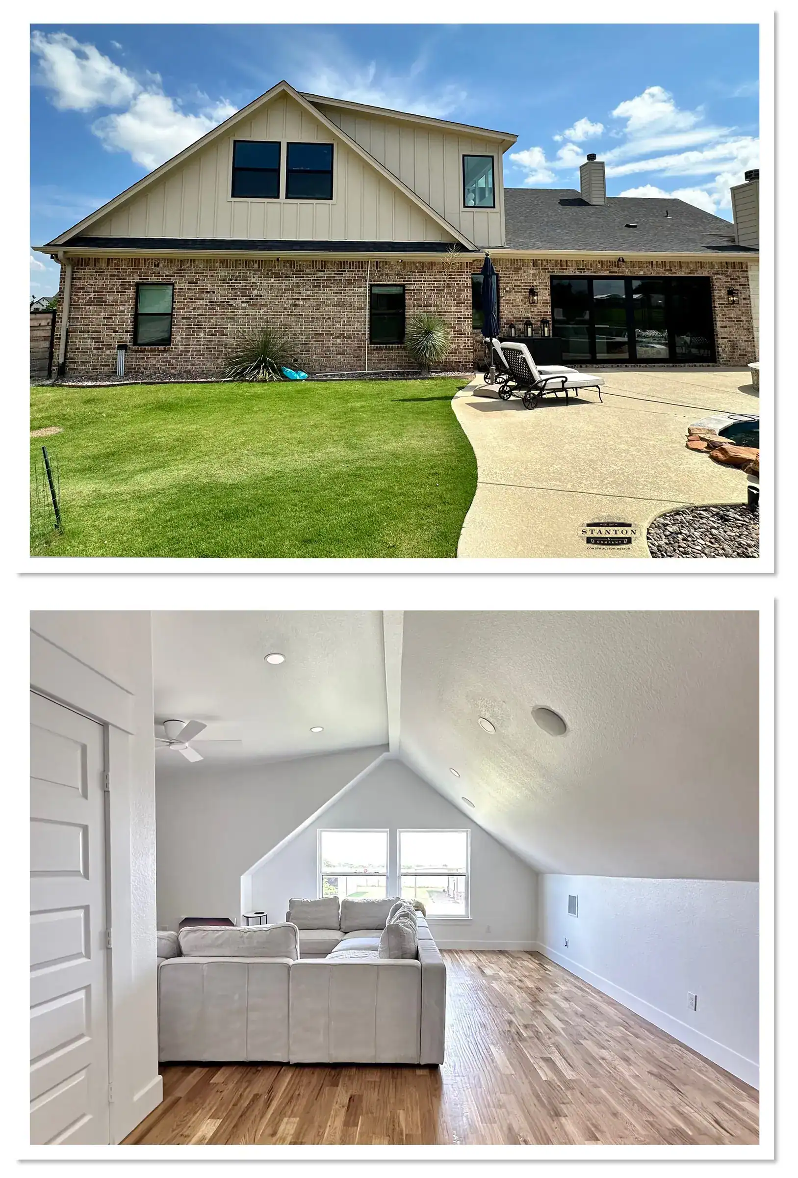
During our in-home consultation and estimate meeting, these four addition options can be discussed, along with other important factors like timeline, budget, and long-term plans, to decide which one will best meet the wants and needs of the homeowner.
Addition costs vary more than almost any other project type, because a ground-level room addition and a second story involve very different foundation work, structural engineering, and rooflines.
Every one of these ranges depends heavily on finish level, the condition of the home’s existing structure, and site-specific factors like soil conditions, which is why Stanton & Co. walks every addition project in person before giving a number specific to your home.
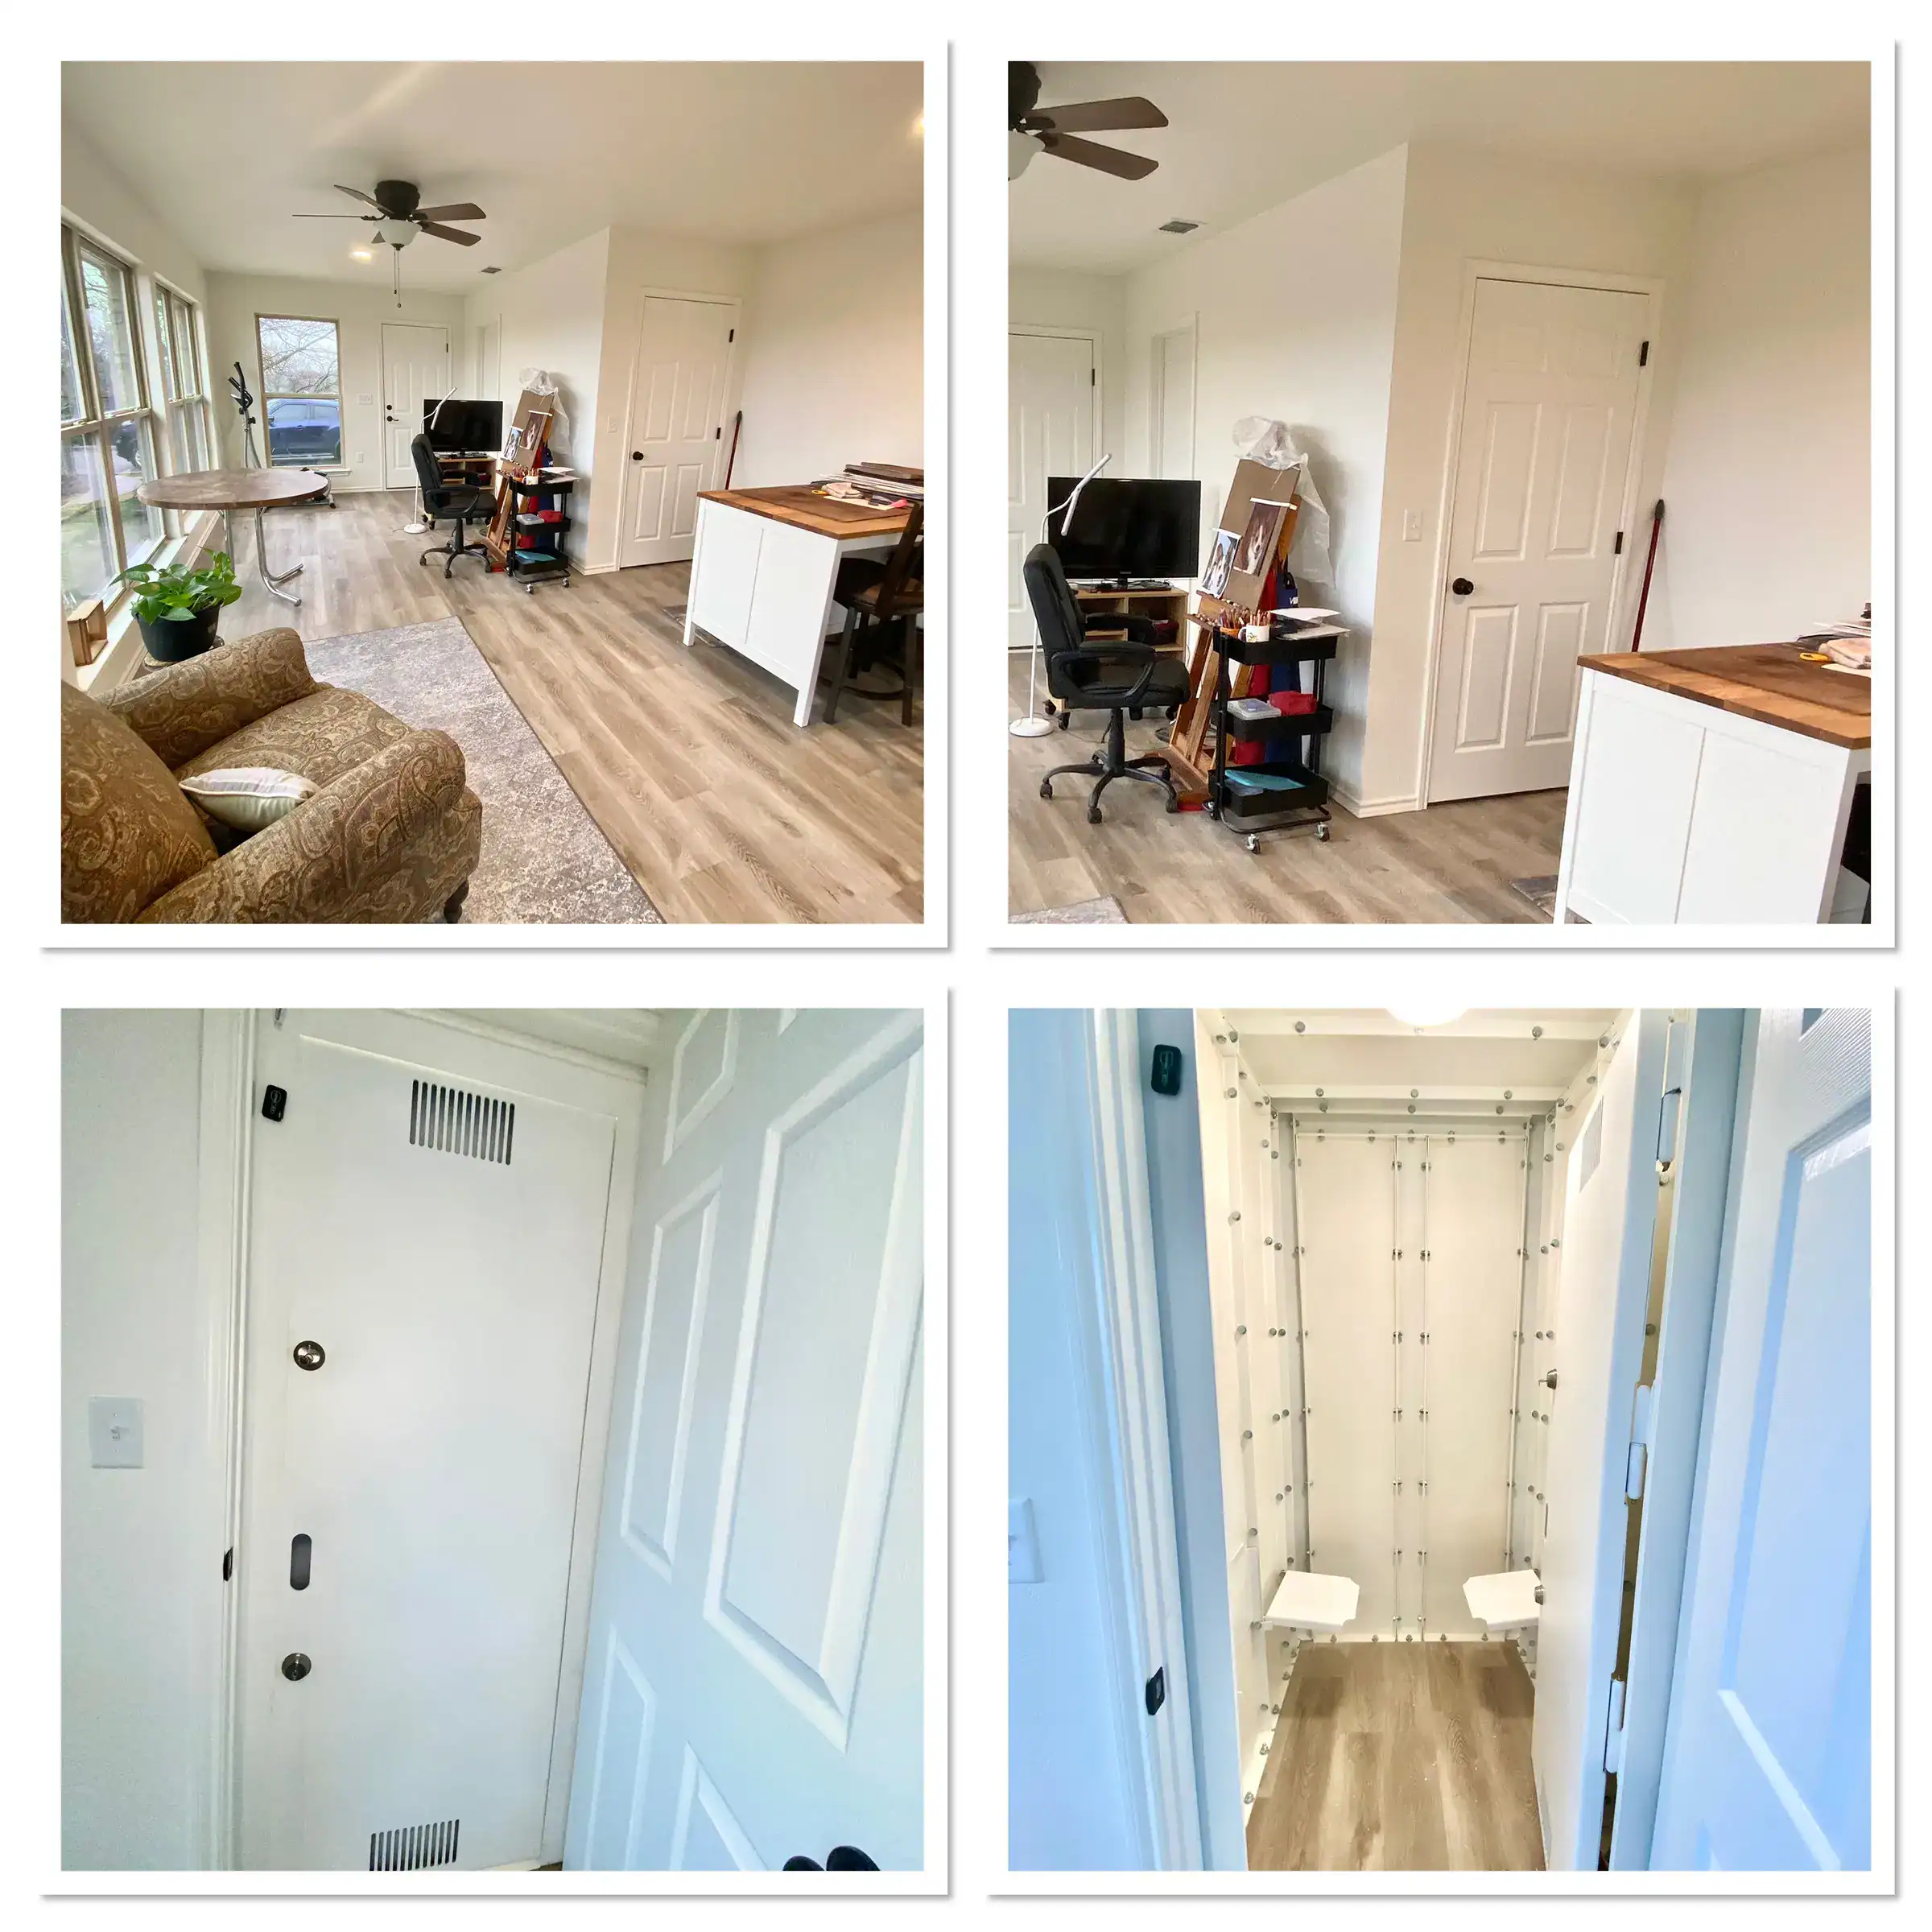
Texas weather is part of why homeowners ask about storm shelters. When building an addition, it is often the right time to add one, since the reinforced construction a safe room needs is simpler to incorporate into a project that is already under construction than to retrofit into a finished home later. A safe room built to FEMA P-361 and ICC 500 standards does not have to be a dedicated, single-purpose space, either. In one local addition, Stanton & Co. built a dedicated art studio with a reinforced safe room inside. This gives the homeowner a large room they can use every day, one that also happens to include a closet-sized space engineered to withstand extreme wind.
Standalone safe rooms anchored to a home’s foundation typically run $3,000 to $10,000 or more depending on size, according to NerdWallet’s 2026 storm shelter cost data. The cost is typically lower when the reinforcement is designed in from the start of an addition rather than added afterward.
Any addition that adds enclosed living space requires building, electrical, plumbing, and mechanical permits in Fort Worth, along with a complete set of plans, a certified plat, and a site plan. The city calculates addition permit fees by square footage under its own fee schedule, plus a standard application and technology fee. For a typical single-room addition, that usually totals somewhere in the $300 to $700 range, while second-story or structurally complex projects, which involve more plan review, run higher. If your home is in an HOA, plan on that review running alongside the city’s process, since most Fort Worth area HOAs require approval before construction begins on an addition.
Most home additions take 6 to 16 weeks to complete once construction begins. Second-story additions tend to run toward the longer end of that window, since they involve more structural engineering, a temporary roof tie-in, and more inspections along the way. For a full walk-through of what to expect once permitting clears, see What to Expect When You’re Remodeling: A Homeowner’s Complete Preparation Guide.
A primary suite addition recouped 27.1 percent of its cost at resale for a midrange project and 15.9 percent for an upscale one, according to the 2025 Cost vs. Value Report, the remodeling industry’s national benchmark study. That is a lower resale return than a kitchen or bathroom remodel offers, which makes sense: an addition is a bigger, more personal investment, and its real return shows up in daily life rather than on a resale spreadsheet. A family that gains a primary suite, a home office, or a safe room they actually need gets value from that space every single day they own the home, which a resale percentage alone does not capture.
Whichever type of addition fits your home, the best next step is a conversation. Stanton & Co. will walk your property, talk with you about your needs and what your lot allows, and give you a real number for your specific project. Call 817.731.5855 ext. 1 or reach us through our Contact Form at www.stantonandcompany.net/contact to schedule a free in-home consultation and estimate. You can also visit our Design Center at 4824 Camp Bowie Blvd., Fort Worth to see some of the material samples available for the interior finish-out. For a sneak peek, check out Stanton & Company Showroom | Fort Worth Design Center.
Stanton & Company provides full-service residential remodeling, custom cabinetry, countertops, flooring, and design services to homeowners throughout the Dallas–Fort Worth area, including Fort Worth, Benbrook, Aledo, Willow Park, Hudson Oaks, Weatherford, Brock, Keller, the Mid-Cities (Euless, Bedford, Hurst), North Richland Hills, Southlake, Colleyville, Argyle, Arlington, Pantego, Mansfield, Kennedale, Burleson, and Crowley. Visit our Design Center on Camp Bowie Blvd. or call 817.731.5855 ext. 1 to schedule a consultation.
Explore more remodeling tips, material comparisons, and project guidance from Stanton & Company.
In August, Stanton & Co.’s Timing Your Fort Worth Remodel to Be Complete Before the Holidays post explained when to …

Fall is one of the best times of year to get ahead of home maintenance. North Texas Falls are short and unpredictable, w …

The remnants of Hurricane Polo brought heavy rain and flooding to areas around Fort Worth this week. In light of Hurrica …
4824 Camp Bowie Blvd.
Fort Worth, Texas 76107
817.731.5855
Open 9am-5pm (M-F)
Open 10-2 (Sa)
6623 Corporation Parkway – Suite 140
Fort Worth, Texas 76126
817.441.2790
Open 8am-5pm (M-F)
© Copyright 2026 - 2026 Stanton and Company, Inc, All Rights Reserved. | Website Design by WABW Media Group